
The practical answer
Derive aisle and row identifiers from the same grid as cabinets and pathways rather than inventing a scheme, and sign both ends of every row with the identifier, the direction numbering runs and the range covered. Name the cabinet face in words that match your records, using color only as reinforcement. Keep containment door signs to what does not change, and keep hazard signage separate, in its own format, with its own owner.
The method, examples, and sources below explain the scope and checks.
Decide what an aisle sign has to answer#
An aisle sign is wayfinding, and wayfinding has exactly three jobs: tell someone where they are, tell them which way the numbers run, and tell them which side of the row they are standing on. Everything else on the sign competes with those three.
Write the questions down before choosing a format. A technician arriving with a ticket for a cabinet knows the cabinet identifier and nothing else. Someone escorting a visitor needs to reach a row without reading every door. An electrician tracing a circuit needs to know whether the face in front of them is the one their records describe. If a proposed sign does not answer one of those, it is decoration.
Keep the operational question separate from the thermal one. Which aisle is cold and which is hot is a property of the airflow design, not a name, and it can change when a room is re-laid out. The identifier should survive that change.
Name aisles from the grid everything else already uses#
Do not invent an aisle naming scheme. The room already has a coordinate system used for cabinets and pathways, and an aisle sits between two known rows, so its name should be derivable from theirs rather than assigned independently. TIA's administration standard describes identification through identifiers, records and the relationships between them, and TIA-942 is the data center standard those identifiers are usually applied within. The practical consequence is that a person should be able to predict an aisle name from a cabinet name without consulting a legend.
Record which direction the numbers increase and mark it on the sign. A row identifier alone tells someone they are in the right row; an arrow tells them whether to turn left or right, which is the part that actually saves the walk. Where a room has more than one hall or floor, include the space identifier, because a bare row letter repeated in two halls is the same collision that duplicate cabinet identifiers cause.
State the sign scheme in the site labeling standard alongside the cabinet and pathway rules, so a later contractor extends it rather than inventing a parallel one.
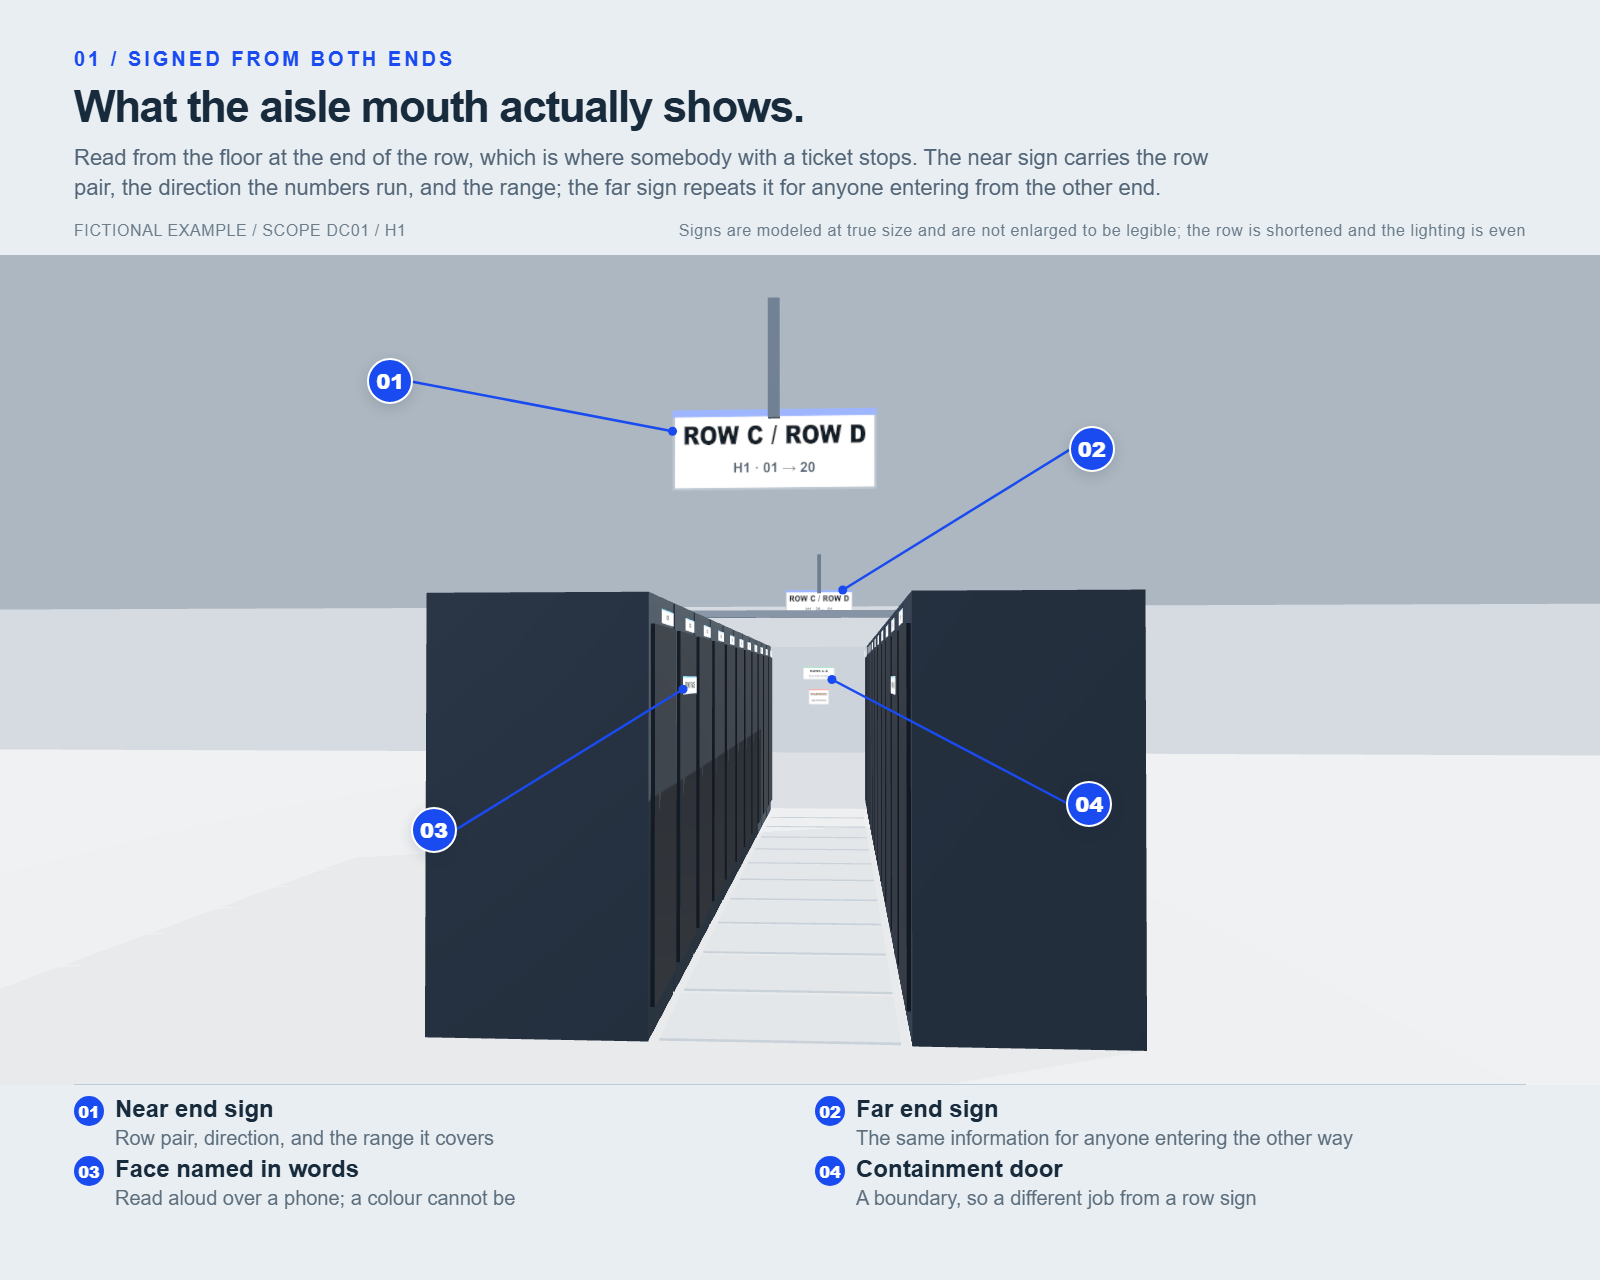
Every sign in the hall, and the question it answers#
One purpose per sign is the rule the rest of this guide depends on. Applying it means knowing how many signs there are, which is usually more than a scheme accounts for.
| Where the sign is | The question it answers | Who owns its content | When it changes |
|---|---|---|---|
| Row end, high | Which row is this, which way do the numbers run, how far do they go | The identification program | When the row is added, removed, renumbered or re-lettered |
| Row end, eye level | The same, readable without stepping back | The identification program | With the sign above it, as one pair |
| Cabinet face | Which face am I on, in the words the records use | The identification program | With the cabinet record |
| Containment door | What is behind it, which rows, what to do with the door | Facilities, with the identification program for the row range | When the enclosed rows change |
| Hazard sign anywhere in the aisle | What could hurt me | The person accountable for the hazard assessment | When the assessment changes, on its own schedule |
| Egress and life-safety marking | How do I get out | The authority having jurisdiction, through the responsible owner | Never by a labeling program |
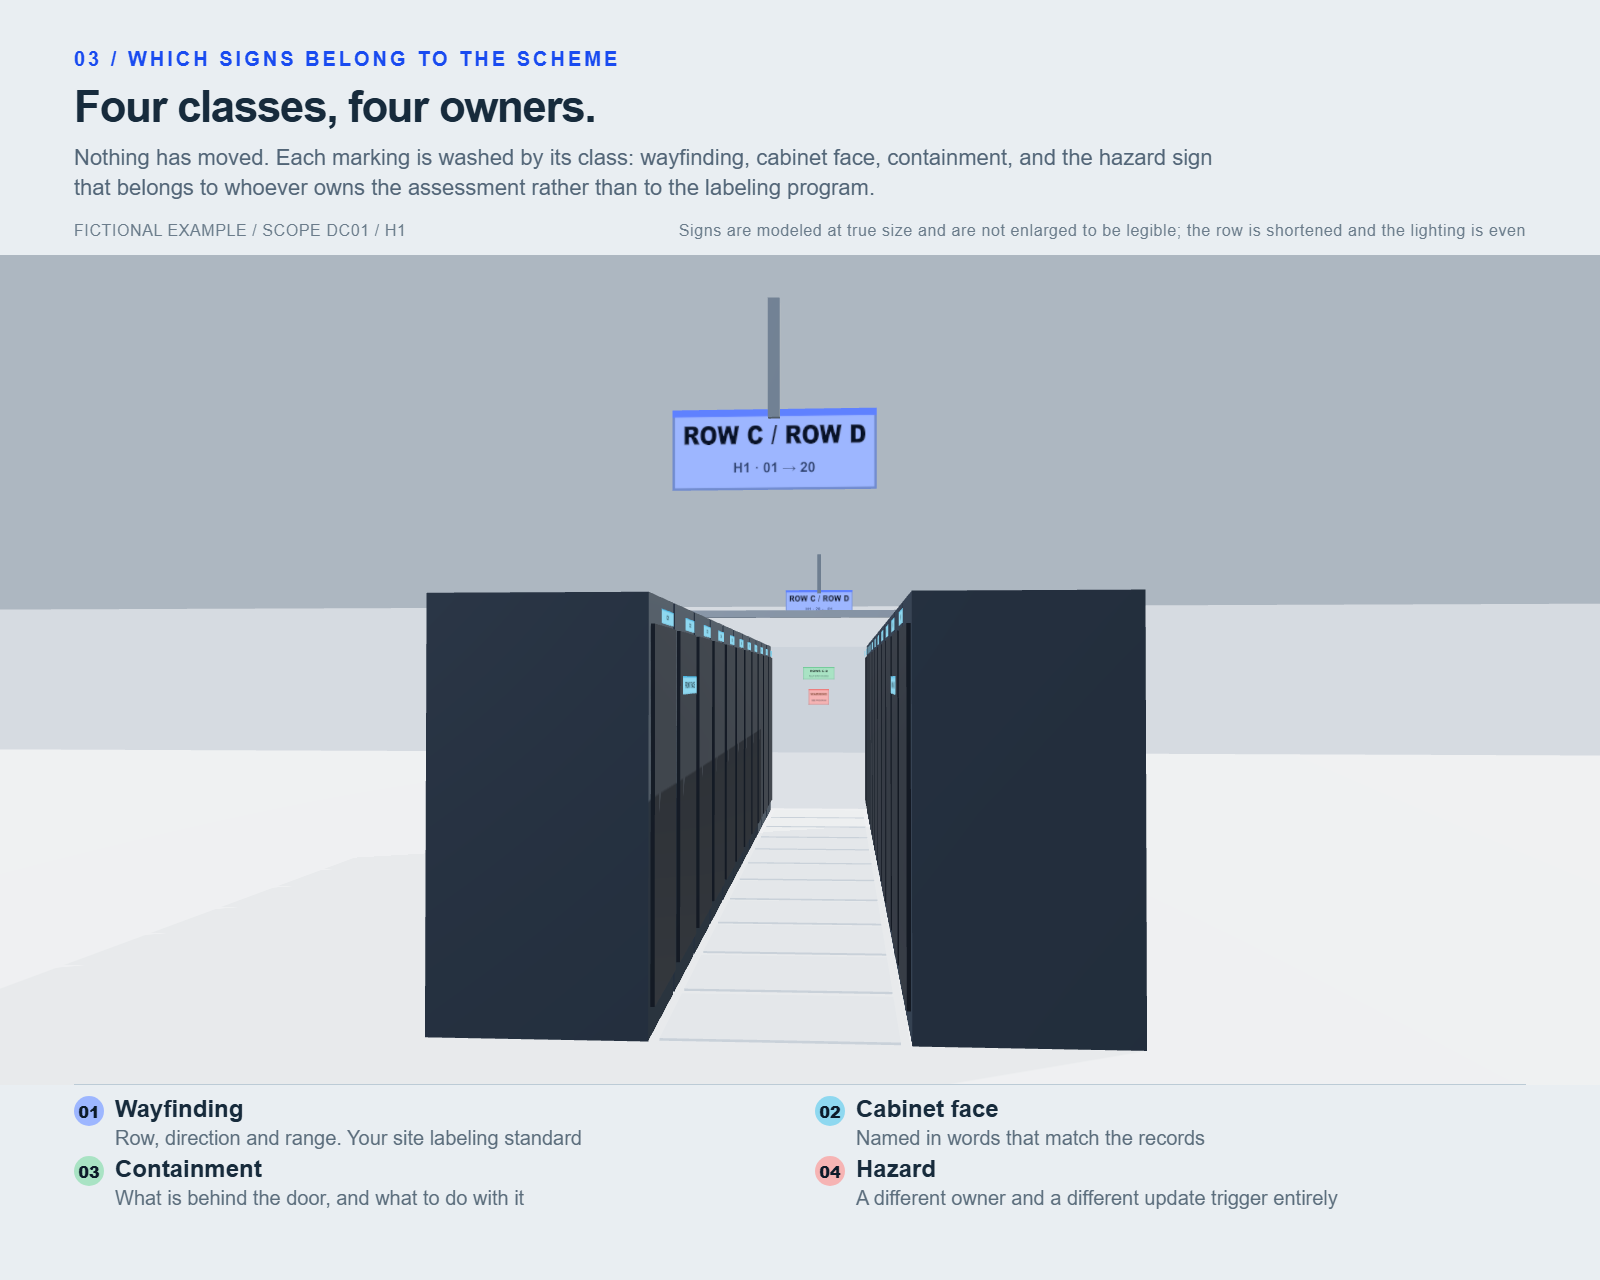
The last two rows are the ones a wayfinding scheme must not absorb. They have different owners, different formats and different update triggers, and the only thing they share with a row sign is that they hang in the same aisle.
A useful test when somebody proposes a new sign: name the row of this table it belongs to. A sign that fits two rows is two signs.
Mark the face, not just the row#
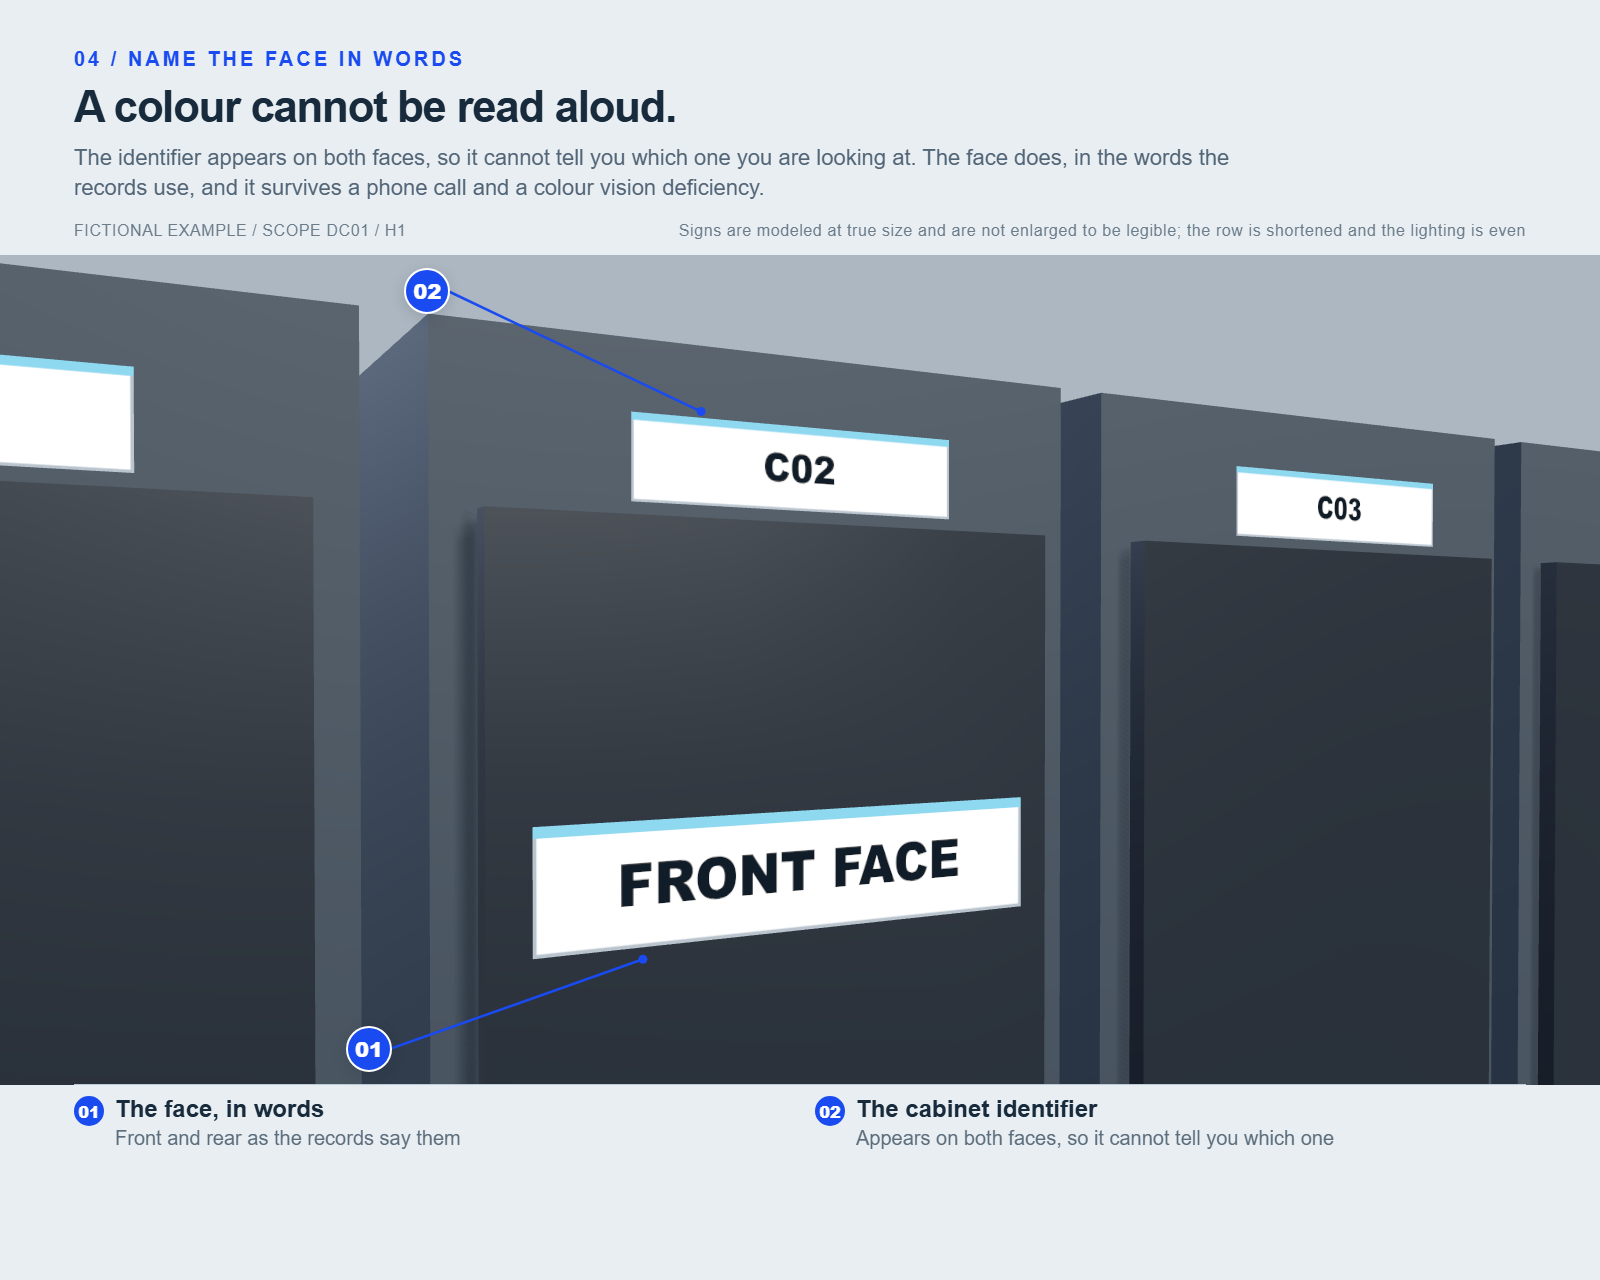
Most wasted time in a row is spent on the wrong side of the right cabinet. A cabinet identifier appears on both faces, so it cannot by itself tell anyone which face they are on. The aisle sign can, and it is the cheapest place to do it.
Use a word rather than a color alone. Front and rear, or the terms your own records use, are unambiguous read aloud over a phone during an incident; a color is not, and around one in twelve men has a color vision deficiency that makes a red and green pairing unreliable. The W3C guidance on use of color states the general principle plainly: color must not be the only means of conveying information. Treat color as reinforcement for a word that already carries the meaning.
Match the words to the records. If your records call the cabinet faces front and rear, the aisle sign should not say cold and hot, because a reader then has to perform a translation that nobody has written down.
Containment doors carry different information#
A containment door is a boundary, so its sign has a different job from a row sign. It tells someone what is on the other side, what closing behavior is expected, and where the row identifiers pick up again. Keep it short: the rows enclosed, the direction numbering runs, and the expectation about leaving the door closed.
Thermal design conditions belong in the design documentation rather than on the door. ASHRAE's data center material is where those conditions are defined, and a printed temperature on a door becomes wrong the moment the design changes or a set point moves. If a temperature genuinely needs to be visible, show a live reading from the monitoring system, not a number printed months ago.
Where the enclosed aisle is treated as a distinct space by the authority having jurisdiction, any signage required for that determination comes from the responsible technical owner and the applicable code, not from a wayfinding scheme. Keep those signs physically and visually separate from the row identifiers.
Keep safety signage out of the wayfinding system#
Wayfinding and hazard communication have different formats, different owners, and different update triggers. Mixing them produces a sign that is both a poor map and a weak warning. Accident prevention signs and tags have prescribed formats and signal words under OSHA 29 CFR 1910.145, and the content of a hazard sign belongs to the person accountable for the hazard assessment.
The practical rule is one purpose per sign. A row sign says where you are. A hazard sign says what could hurt you. When the two are combined, a change to either forces a reprint of both, and in practice the wayfinding half gets updated while the hazard half quietly goes stale.
| Class of sign | What governs its form | What it is not |
|---|---|---|
| Wayfinding: rows, aisles, faces | Your own site labeling standard, derived from the identifiers the administration standard organizes | A warning, and not a place for thermal design values |
| Facility safety sign | The facility safety sign standard, current at 2023, which covers signs a facility applies to its own environment | A product label, and not a wayfinding aid |
| Product safety label | The product safety label standard, applied by a manufacturer to equipment | Anything your program applies to the room |
| Accident prevention tag | 29 CFR 1910.145, applied by whoever hung it for as long as it hangs | Permanent, and not part of any scheme |
The two ANSI documents are worth separating explicitly, because the field collapses them. One covers signs a facility puts on its own environment; the other covers labels a manufacturer puts on a product. A row sign is neither, which is the point: wayfinding has no external standard, so the site labeling standard is the only thing that makes it consistent.
Design for a dark, loud aisle read at an angle#
Signs in a data hall are read from the end of a row, often in poor light, sometimes while someone is carrying equipment. That makes character height and contrast the whole design, and it is worth calculating rather than guessing: character height follows from the distance the sign must be read at. The label size calculator does the arithmetic for a reading distance you supply, and the same relationship that governs a cable label governs a sign at the end of a row, only with the distance measured in meters instead of centimeters.
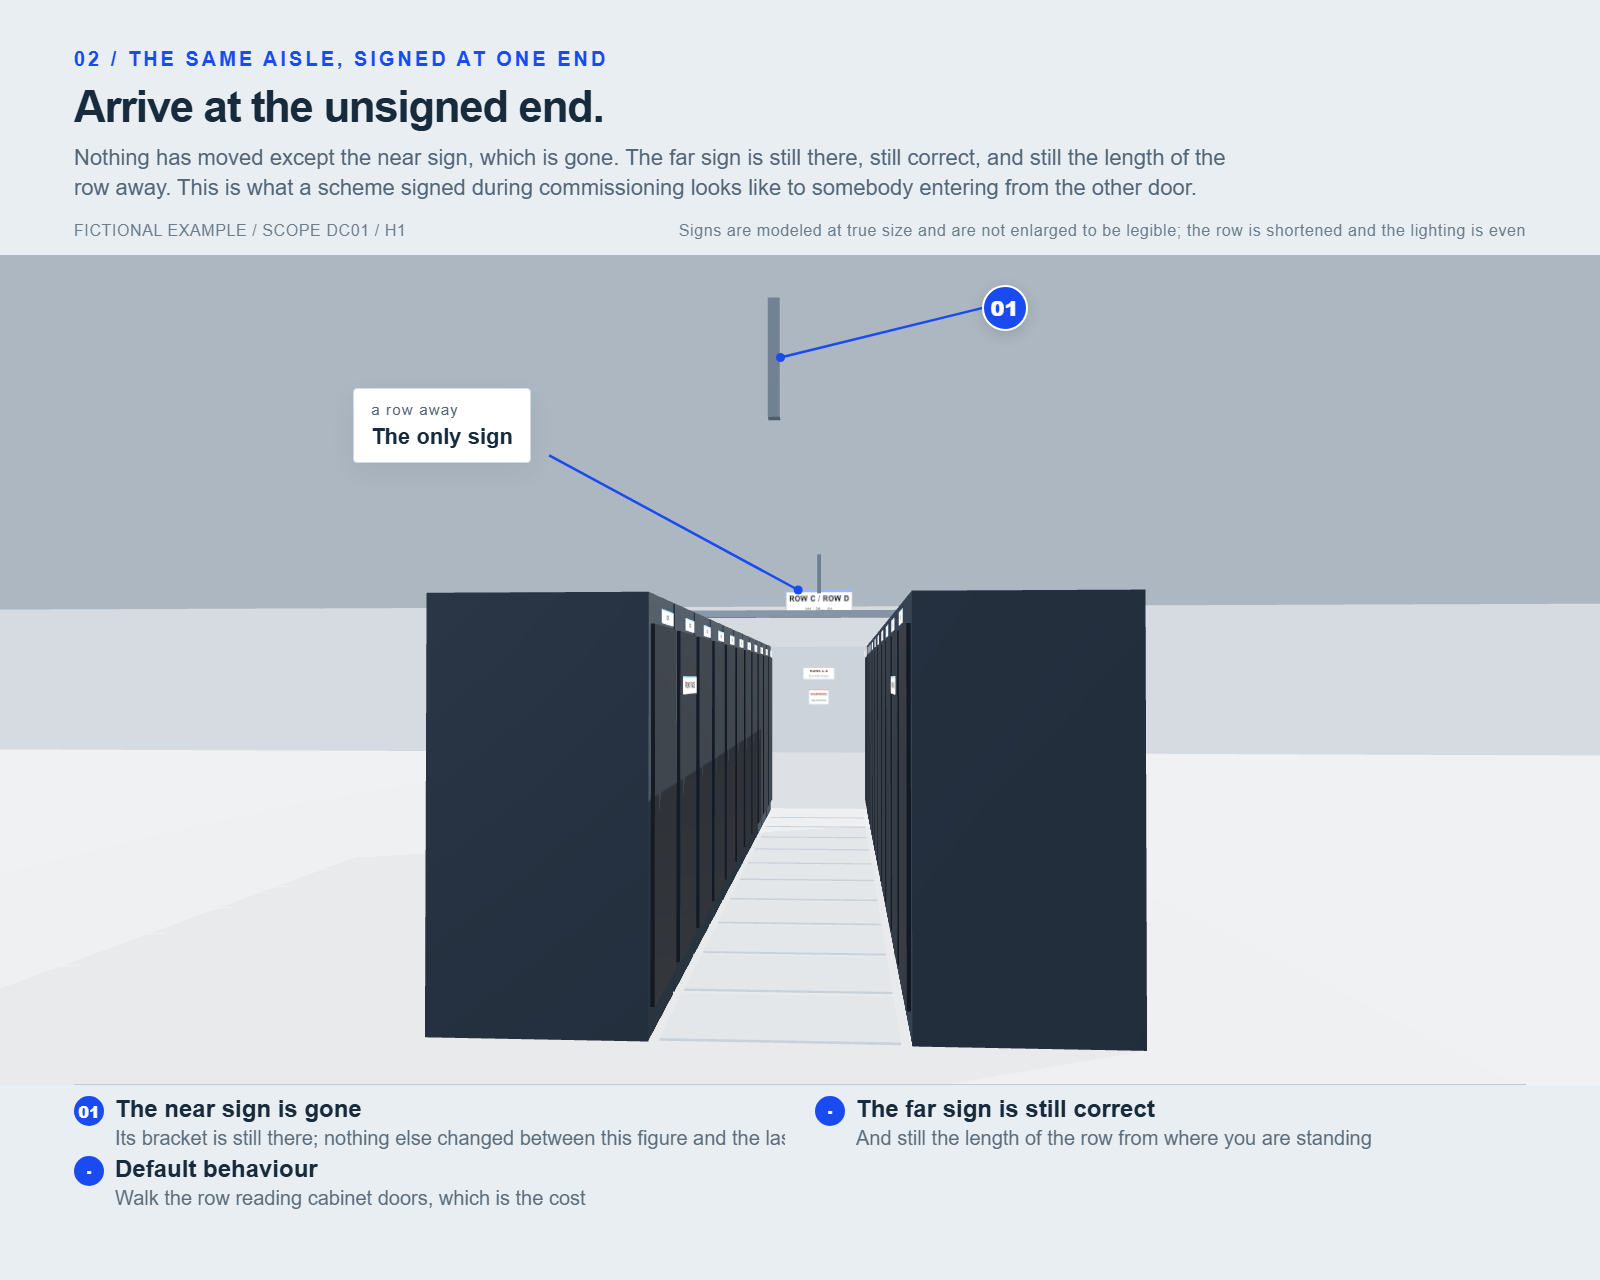
Place row identifiers high enough to clear cabinet doors and people, and repeat them at both ends of the row, because a sign at one end only helps people who enter from that end. Repeat a smaller identifier at eye level where someone standing at a cabinet can see it without stepping back. Avoid positions that a swung door or an open containment panel covers.
| What you are designing against | How to establish it | What fails when it is guessed |
|---|---|---|
| Reading distance | Measure from where a person actually stops, usually the far end of the row or the cross-aisle | Characters sized for a desk proof, unreadable from the end of the row |
| Viewing angle | Stand at the aisle mouth rather than square on; a sign flat to the row is read edge-on | A sign that disappears exactly where somebody enters |
| Light level | Read it in the room's own lighting, at the hour the work happens | A proof approved under office lighting |
| Obstruction | Swing every door and open every containment panel before fixing the position | A sign a door covers whenever the door is open |
| Contrast and color | Confirm the wording carries the meaning without the color | A face marking that fails for a reader with a color vision deficiency |
| Durability | Match the construction to the surface and the environment it hangs in, through the manufacturer's evaluated marking system | A sign that curls off a containment panel in a hot aisle |
None of these is a number this guide can give you, and that is deliberate: the distances, light levels and surfaces are properties of your room. What the guide can say is that each one is established by observation rather than assumption, and that the observation is what the acceptance record should contain.
Check the result the way it will be used. Stand at the end of the row, in the lighting the room actually has, and read the sign. A proof read at a desk under office lighting proves very little about a hot aisle at two in the morning.
When the room is re-laid out#
A row scheme is tested the first time somebody removes a row, splits one in two, or adds cabinets past the end of the numbering. The rule that survives all three is the same one that governs tap positions on a busway and cabinets in a hall: identifiers are assigned once and never reused, and a gap is information.
| What changed | What a durable scheme does | What a fragile one does |
|---|---|---|
| A row is decommissioned | Retires the letter and leaves the gap | Reletters everything after it, invalidating every record and photograph |
| Cabinets are added past the end | Continues the numbering | Renumbers the row to keep it tidy |
| A row is split by a new cross-aisle | Keeps both halves under the original letter and extends the range on each sign | Invents a letter with a suffix that no record recognizes |
| The airflow design is reversed | Changes nothing, because the identifier never encoded which aisle was cold | Reprints every sign, because the names said hot and cold |
| A second hall opens | Uses the space identifier the room already has | Repeats row letters and creates the collision a duplicate cabinet ID causes |
The last two are the ones the original scheme decides for you. If a sign says COLD AISLE it will be wrong the day containment is reconfigured, and if a row letter is bare it will collide the day a second hall opens. Both are cheap to prevent on day one and expensive to unwind afterwards.
Signs are the most visible part of a re-lay-out and usually the last part funded, so record the sign changes in the same change record as the cabinet moves. A room where the cabinets moved and the signs did not is worse than one that never had signs, because people trust signs.
Whose signs are whose in a shared hall#
In a colocation or shared hall the aisle is common ground and the cabinets are not, which makes signage the one identification problem where two organizations are reading the same surfaces.
The provider owns the room's wayfinding: the hall identifier, the row letters, the aisle names, and the containment doors. A tenant that invents its own row names inside a shared hall creates a second scheme for the same physical rows, and the two only have to disagree once for a remote-hands ticket to send somebody to the wrong place.
What a tenant does own is the face of its own cabinets and the identifiers inside them. Those should reference the provider's row and position rather than restating them, so that a tenant identifier can be resolved against the room without a translation table that only one side holds.
Write both down in the same document. The failure mode is not a dispute about a sign; it is a remote-hands instruction that names a row the provider does not use, arriving at two in the morning when nobody is available to translate it.
Worked fictional case: the row that was signed from one end#
In fictional DC01 / H1, rows run A through G with cabinets numbered 01 to 20 from the north wall. Signs were installed at the south end of each row during commissioning, giving the row letter only.
Two problems surface in operation. Staff entering from the north, which is where the main door is, see no sign until they have walked the length of a row. And because the sign carries no direction indicator, a ticket for cabinet A03 gives no clue whether to start at the near end or the far one, so the default behavior is to walk the row and read cabinet doors.
The correction adds a matching sign at the north end of every row, adds an arrow and the numbering range to both signs, and adds the face wording so that each side of the row states whether it is the front or rear face. That corrected state is what the figures above show, for one pair of rows in the same hall. The cabinet identifiers are not changed, because they were never the problem. All identifiers and directions here are fictional.
Acceptance checklist#
Frequently asked questions#
Should the sign say hot aisle and cold aisle?#
Not as the identifier. Which aisle is cold is a property of the airflow design, and airflow designs get reconfigured without anybody renaming the room, so an identifier that encodes it is wrong the day containment changes and every sign has to be reprinted for something that never touched the rows. Name the aisle from the grid. If the thermal role is genuinely useful locally, carry it as secondary text that can be replaced on its own, and use the words your records and procedures already use rather than introducing a second vocabulary.
Do we need a temperature on the containment door?#
No, and a printed one is usually worse than nothing because it goes stale silently. Design conditions belong in the design documentation and current conditions belong in the monitoring system. A door sign should carry what does not change: which rows are enclosed and what is expected of the door.
How large should the lettering be?#
Work it back from the distance the sign is read at rather than copying another site. Decide the furthest point someone should be able to read it from, size the characters for that distance, then confirm with a printed proof read in the room's actual lighting. A sign that is legible on a desk can be unreadable at the end of a dim row.
Can we use color to distinguish the two faces?#
Use color to reinforce a word, never to replace one. Color fails over the phone, fails in poor light, and fails for readers with a color vision deficiency. A sign that says the face in words and also uses a color works for everyone; a sign that only uses color works for some people some of the time.
Who owns the aisle signs?#
Whoever owns the identification scheme, normally the team that maintains the cabinet and pathway identifiers, so that all three stay consistent. Hazard signage in the same aisle has a different owner, and keeping the two ownerships visible is what stops one being updated without the other.
Is any of this required by code?#
Wayfinding generally is not. Egress marking, hazard communication and any signage tied to how the authority having jurisdiction classifies a contained aisle are separate questions with their own requirements and owners. Do not let a wayfinding project be treated as though it satisfies them.
Which end of the row should we sign first if we can only afford one?#
The end people arrive from, which is usually not the end the commissioning contractor signed. But treat one end as a temporary state rather than a design: a single sign only helps people entering from that end, and the people entering from the other end are the ones most likely to walk the full row reading cabinet doors. If budget forces a choice, sign the arrival end and record the missing end as an open exception so it gets funded rather than forgotten.
Do we need an arrow if the numbering is obvious?#
It is obvious to the person who designed it. A row identifier tells somebody they are in the right row; a direction indicator and a range tell them whether to turn left or right, which is the part that saves the walk. The test is whether a technician holding a ticket for one cabinet, who has never been in the room, can tell which way to move without reading a cabinet door. If the answer depends on them already knowing the convention, the sign is incomplete.
Can we put the rack elevation or power feed on the row sign?#
No, and the reason is the update trigger rather than the clutter. A row sign changes when the row changes, which is almost never. A power feed assignment changes whenever somebody re-patches, and an elevation changes whenever equipment moves. Combining them means either the sign goes stale or the row sign is reprinted for reasons that have nothing to do with the row.
How high should a row sign be?#
High enough to clear open cabinet doors and a person carrying equipment, low enough to sit inside the cone somebody actually looks at when they enter an aisle, and never where a swung door or an open containment panel covers it. The height is a property of your room rather than a number this guide can supply, so establish it by standing at the aisle mouth with the doors open. Pair it with a smaller identifier at eye level, because the high sign stops being useful once somebody is standing at a cabinet.
Who owns the row signs in a colocation hall?#
The provider, because the rows are the room and the room is theirs. A tenant that names rows independently creates a second scheme for the same physical aisle, and the two only have to disagree once for a remote-hands ticket to send somebody to the wrong cabinet. A tenant owns its own cabinet faces and the identifiers inside them, and those should reference the provider's row and position rather than restating them in a private vocabulary.
Put the decision into a record
EDITABLE PLANNING DOCUMENT
Aisle and row sign schedule
Specify every wayfinding sign in the room: identifier, direction, range, reading distance, character height and the legibility proof.
Sources and applicability
- TIA FOTC: TIA-606-D scope ↗
Public scope overview for the administration standard. Establishes that identification works through identifiers, records and their relationships; the aisle naming practice here is editorial and is not normative syntax.
Read scope and linked guides - TIA-942 official overview ↗
Publisher overview of the data center standard within which room coordinates are usually applied. Cited for scope; specific layout requirements are in the purchased document.
Read scope and linked guides - OSHA: 29 CFR 1910.145 ↗
Regulatory specification for accident prevention signs and tags. Cited to establish that hazard signage has a prescribed format and a separate owner from wayfinding, not as a wayfinding requirement.
Read scope and linked guides - W3C: Understanding Success Criterion 1.4.1 Use of Color ↗
States the principle that color must not be the only means of conveying information. Written for web content; applied here as the general accessibility reasoning behind naming a face in words.
Read scope and linked guides - ASHRAE: Datacom series and data center resources ↗
Publisher page for the material where data center design conditions are defined. Cited to locate where thermal conditions belong; no envelope value is asserted and none should be printed on a door.
Read scope and linked guides - ANSI Z535.2-2023, environmental and facility safety signs ↗
Publisher listing for the current edition of the facility safety sign standard, developed by NEMA. Cited to place hazard signage with its own document and keep it out of the wayfinding scheme. No specification, color value or layout rule is reproduced here.
Read scope and linked guides - ANSI Z535.4-2023, product safety signs and labels ↗
Publisher listing for the current edition of the product safety label standard. Cited alongside Z535.2 because the field collapses the two: one covers what a facility applies to its environment, the other what a manufacturer applies to a product. A row sign is neither.
Read scope and linked guides - UL: Marking and Labeling Systems Program ↗
Publisher program page for label constructions evaluated for permanence on a stated surface and exposure. Cited because a sign on a containment panel in a hot aisle is a material decision; no test result or product claim is reproduced here.
Read scope and linked guides